
Kitchen Island with Seating and Storage
Transform your kitchen into the heart of your home with a multifunctional island that combines prep space, dining seating, and smart storage. Our complete guide helps you choose the perfect island for your space, style, and budget.
START YOUR ISLAND GUIDEWhy a Kitchen Island with Seating and Storage? A well-designed island with integrated seating and storage solves three kitchen challenges at once: it expands your prep area, creates a casual dining spot, and keeps clutter organized. Whether you have a small kitchen or a spacious open-plan layout, the right island can redefine how you cook, eat, and gather.
Complete Buying Guide: Kitchen Island with Seating and Storage
Choosing a kitchen island with seating and storage is one of the most impactful decisions in a kitchen remodel. Unlike a simple prep table, an island with built-in seating and storage becomes a multifunctional hub—a place for morning coffee, homework, entertaining, and everyday meals. But with so many sizes, configurations, and materials available, it's easy to feel overwhelmed.
This guide walks you through every consideration: from measuring your space and choosing the right seating type to selecting durable materials and maximizing storage. By the end, you'll know exactly what to look for and how to buy with confidence.
1. Sizes and Dimensions: Finding the Right Fit
The first step is understanding how much space you have and how the island will function. A kitchen island with seating and storage needs adequate clearance on all sides for comfortable movement and chair pull-out.
- Minimum clearance: Leave at least 36 inches (3 feet) of walkway around the island. For main traffic paths, 42–48 inches is ideal.
- Seating overhang: Allow 12–15 inches of countertop overhang for each stool or chair. For comfortable dining, 15 inches is best.
- Standard island sizes: Small islands range from 36–48 inches long; medium islands from 60–72 inches; large islands from 84–120 inches.
- Height options: Standard counter height is 36 inches; bar height is 42 inches. A two-tier island can combine both for versatile seating.
💡 Pro Tip: Use painter's tape to map out your island's footprint on the floor before buying. This helps you visualize clearance and seating placement without committing.
2. Seating Configurations: Matching Your Lifestyle
Seating is what makes an island truly multifunctional. The right configuration depends on how many people you need to seat and how you use the space.
- One-sided seating: Stools line up along one long side. Best for narrow kitchens or when the island faces a wall.
- L-shaped or corner seating: Seating wraps around two sides. Ideal for entertaining and maximizing seating in open-plan spaces.
- End seating: Stools sit at the short ends of the island. Great for smaller islands or when you want to preserve prep space.
- Integrated dining table: A lower table attached to the island creates a dedicated dining zone. Perfect for families who eat in the kitchen daily.
- Seating with backrests: Choose stools with backs for longer meals; backless stools tuck away neatly for a cleaner look.
If your kitchen is tight on space, consider a small kitchen island with cabinets that includes fold-away seating or a compact breakfast bar.
3. Storage Options: Maximizing Every Inch
Storage is where a well-designed island truly shines. The base of your island can incorporate a range of storage solutions tailored to your cooking and organizing habits.
- Drawers: Deep drawers for pots and pans, shallow drawers for utensils and linens. Soft-close cabinet drawers prevent slamming.
- Cabinet doors: Adjustable shelves behind doors work well for larger items. Consider pull-out shelves for easy access.
- Open shelving: Great for cookbooks, display items, or frequently used bowls. Open shelves keep items visible and accessible.
- Trash and recycling pull-outs: Hide waste bins inside the island for a cleaner look. Many islands include dedicated compartments.
- Specialty organizers: Cabinet shelf organizers, can organizers, and corner wine racks add function.
- Appliance garages: Conceal small appliances like mixers or coffee makers behind a roll-up door.
For kitchens where counter space is at a premium, a kitchen island with matching countertops ensures a cohesive look while providing additional prep and storage area.
4. Materials and Finishes: Durability Meets Style
The materials you choose affect durability, maintenance, and aesthetics. Here's what to consider for both the base and countertop.
Island Base Materials
- Solid wood: Durable and repairable, but can be costly. Ideal for painted or stained finishes.
- Plywood: Strong, moisture-resistant, and stable. A top choice for custom cabinet construction.
- MDF: Smooth and uniform, perfect for painted finishes. Less moisture-resistant than plywood.
- Particle board: Budget-friendly but less durable. Best for low-moisture areas with proper sealing.
Countertop Options
- Quartz: Non-porous, stain-resistant, and low-maintenance. A popular choice for busy kitchens. Quartz countertops offer consistent color and pattern.
- Granite: Natural stone with unique patterns. Requires sealing but offers timeless appeal.
- Butcher block: Warm and forgiving. Butcher block countertops are ideal for chopping but need regular oiling.
- Faux stone: Budget-friendly alternatives like faux marble countertop or faux granite countertop mimic high-end looks at lower cost.
- Laminate: Affordable and easy to clean, though less heat-resistant.
Finishes and Colors
Popular island finishes include white, gray, navy, and natural wood tones. For a bold statement, consider a dark blue cabinet or dark cabinet finish. Two-tone designs—where the island contrasts with perimeter cabinets—are a trending choice. A shaker white cabinet island offers timeless versatility.
5. Layout and Placement: Working with Your Kitchen
The island's placement should support your kitchen's workflow (the classic work triangle) without obstructing traffic. Consider these layout types:
- Single island: A standalone island in the center. Works well in L-shaped and U-shaped kitchens.
- Island with prep sink: Adds a second sink for washing and prep, reducing trips to the main sink.
- Island with cooktop: Integrates cooking into the island, but requires proper ventilation.
- Island plus peninsula: A peninsula attached to walls or cabinets can supplement an island in smaller kitchens.
For L-shaped layouts, an island can complete the work triangle. See our guide to L-shaped kitchen layouts for more ideas. If you're planning a full renovation, our kitchen remodel resource covers planning and budgeting.
Proper installation is key. If you're not confident in DIY, learn how to install cabinets or hire a professional. Cabinet jacks can help support the island during installation.
6. Budget and Value: What to Expect
Kitchen island prices vary widely based on size, materials, and features. Here's a realistic breakdown:
- Budget (ready-to-assemble or stock): $300–$800. Basic models with limited storage and seating.
- Mid-range (semi-custom): $800–$2,500. Better materials, more storage options, and customizable seating.
- High-end (custom): $2,500–$8,000+. Premium materials, integrated appliances, and bespoke design.
Countertop costs are often separate. Countertops cost per square foot ranges from $30–$100+ depending on material. Don't forget to budget for delivery and installation, which can add 10–20% to the total.
If you're handy, DIY cabinet projects can save money. Otherwise, professional cabinet remodeling services ensure a flawless finish.
Island Type Comparison at a Glance
| Island Type | Best For | Seating Capacity | Storage Level | Typical Price |
|---|---|---|---|---|
| Small Island with Cabinets | Compact kitchens, apartments | 1–2 stools | Moderate | $300–$800 |
| Standard Island with Seating | Medium kitchens, families | 2–4 stools | Good | $800–$2,500 |
| Large Island with Storage | Open-plan, entertaining | 4–6 stools | Excellent | $2,500–$5,000 |
| Island with Integrated Dining | Daily family meals | 4–6 chairs | Good | $2,000–$6,000 |
| Custom Island with Appliances | Luxury kitchens, chefs | 4+ stools | Premium | $5,000–$10,000+ |
7. Features to Look For
Beyond the basics, certain features elevate an island from functional to exceptional:
- Soft-close hinges and slides: Prevent slamming and extend hardware life. See our cabinet door styles guide for hinge options.
- Built-in outlets and USB ports: Essential for charging devices and powering appliances. Cabinets with USB ports are increasingly popular.
- LED lighting: Cabinets with LED lighting add ambiance and task lighting.
- Trash pull-out: Keeps waste hidden and accessible.
- Drop-leaf or extendable counter: Adds flexible prep or dining space when needed.
- Wine rack or beverage fridge: Great for entertainers. A corner wine rack or built-in fridge adds luxury.
- Cable management: Cable management solutions keep cords tidy if you have appliances on the island.
8. Installation and Care Tips
Installation: If your island is prefabricated, assembly is often straightforward. For custom islands, professional installation is recommended. Ensure the floor is level and the island is secured to prevent tipping. Use cabinet jacks for support during installation.
Care and maintenance:
- Wipe spills immediately to prevent stains, especially on wood and laminate.
- Use cutting boards on butcher block and laminate surfaces.
- Re-oil butcher block every 4–6 weeks.
- For painted finishes, use mild soap and water. Avoid abrasive cleaners.
- Check hardware periodically and tighten screws as needed.
- For refinishing, see our cabinet refinishing guide.
9. Complementary Cabinets and Storage Solutions
An island works best when integrated with your kitchen's overall storage plan. Consider adding:
- Cabinet and islands combinations for cohesive design.
- Kitchen storage solutions like pantry cabinets and pull-out shelves.
- Cabinet pantry or cabinet pantry tall units for dry goods.
- Base cabinets to match your island finish.
- Buffet or sideboard for dining room storage.
- Bathroom storage cabinets if you're remodeling multiple rooms.
Frequently Asked Questions
How much space do I need for a kitchen island with seating?
You need at least 36 inches of clearance on all sides, plus 12–15 inches of countertop overhang for seating. For a comfortable layout with stools, aim for a kitchen at least 10 feet wide.
What is the best material for a kitchen island countertop?
Quartz is the most popular choice for its durability and low maintenance. Butcher block is great for chopping, while granite offers unique natural beauty. Budget-friendly options include laminate and faux stone.
Can I add seating to an existing island?
Yes, if your island has enough overhang. You may need to extend the countertop or add a seating ledge. Consult a carpenter or cabinet specialist for the best approach.
How many stools fit at a kitchen island?
Allow 24–30 inches of width per stool. A 6-foot island can comfortably seat 3 stools; an 8-foot island can seat 4.
Is a kitchen island with seating and storage worth it?
Absolutely. It adds prep space, dining seating, and organization—three functions in one footprint. It's one of the best investments for improving kitchen functionality and home value.
Final Thoughts
A kitchen island with seating and storage is more than a piece of furniture—it's the centerpiece of your kitchen's function and social life. By carefully considering size, seating, storage, materials, and budget, you can choose an island that serves your family for years to come.
Ready to explore specific options? Browse our recommended products below, or dive deeper into related guides like kitchen island basics, small kitchen island with cabinets, and kitchen island with matching countertops.
Recommended Kitchen Islands with Seating and Storage
⚠️ AFFILIATE DISCLOSURE: This website contains affiliate links. As an affiliate Associate, we earn from qualifying purchases. If you make a purchase through these links, we may receive a small commission at no additional cost to you. Read our full affiliate policy.

IBF 71" Large Kitchen Island with Storage and Seating, Rustic Brown & Black | Wood Island Table with Seating for 4, Stationary Island Cabinet with Drawers & Fridge Space, Modern Counter Height Island Bar
Check price on Amazon
HSH 63 Inch Large Kitchen Island with Storage and Seating, Rustic Brown | Stationary Island Table with Storage Drawers, Cabinets, Oval Open Shelves, Wood Counter Prep Island for Kitchen Dining Room
Check price on Amazon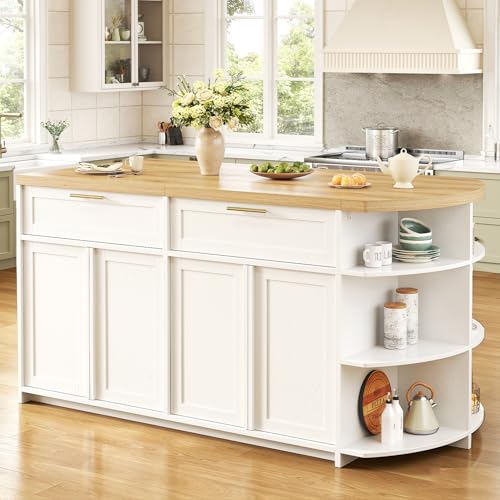
HSH 63 Inch Large Kitchen Island with Storage and Seating, Light Oak | Stationary Island Table with Storage Drawers, Cabinets, 3 Oval Open Shelves, wood Counter Prep Island for Kitchen Dining Room
Check price on Amazon
Homiflex Kitchen Island Table with Storage, 55" Large Island Table Walnut | Moveable Kitchen Island with RGB LED Lights, Marble Dining Table with Spacious Storage, Kitchen Cabinet Rolling Kitchen Cart
Check price on Amazon
St.Mandyu 47”- 90” Flip-Top Kitchen Island with Extendable Dining Table, Mobile Rolling Storage Kitchen Cart with 3 Drawers & Spice Rack, Multi-Functional Bar Island Table Seats 2-4, Black
Check price on Amazon
Keyluv Kitchen Storage Island with 2 Stools, 51.2” Mobile Kitchen Cart with Drop Leaf & Power Outlet, Rolling Island Table Dining Room Buffet with 2 Drawers & Side Storage Rack &Towel Rack, White
Check price on Amazon