
Cabinet Designs: The Complete Guide to Choosing Your Perfect Style
From Shaker to slab, rustic to luxury — discover the cabinet designs, materials, and layouts that transform your kitchen, bathroom, and storage spaces.
EXPLORE DESIGNSWhy Cabinet Designs Matter: Cabinets occupy more visual space in a kitchen than any other element. The right design influences not just aesthetics but also functionality, resale value, and daily workflow. This guide breaks down every major design decision so you can buy with confidence.
What Exactly Are Cabinet Designs?
Cabinet designs refer to the combination of door style, construction method, material, finish, and hardware that define how a cabinet looks and functions. When homeowners search for "cabinet designs," they are usually trying to answer one central question: which style will work best in my space, my budget, and my lifestyle?
Design is not just about appearance. A well-chosen design affects durability, ease of cleaning, and how efficiently you can store items. For example, a flat-panel door in a moisture-resistant finish is far better for a busy family kitchen than a raised-panel door with deep grooves that trap grease. Understanding these trade-offs is the first step toward a smart purchase.
Cabinet designs also influence property value. Kitchens remain the number one room buyers evaluate, and updated, well-designed cabinetry signals a well-maintained home. Whether you are planning a full remodel or a targeted upgrade like replacing kitchen cabinets, design choices will directly affect your return on investment.
The 7 Core Cabinet Door Designs
Door style is the single most visible design decision. Here are the major options, each with a distinct personality and set of practical considerations.
1. Shaker Cabinets
Shaker doors feature a recessed center panel framed by four square stiles and rails. This design has dominated kitchen trends for over a decade because it bridges traditional and modern aesthetics. Shaker works equally well in a farmhouse kitchen and a contemporary loft. It is easy to clean, durable, and affordable to produce. If you want one design that will not date, this is it.
2. Flat-Panel (Slab) Cabinets
Slab doors are completely flat with no frame or panel detail. They are the hallmark of modern and minimalist cabinet designs. Their lack of grooves makes them the easiest style to wipe clean, which is ideal for high-traffic kitchens. Slab designs pair beautifully with handleless or push-to-open hardware for a seamless look.
3. Raised-Panel Cabinets
Raised-panel doors have a center panel that protrudes above the frame, often with decorative molding. This is the classic choice for traditional and formal kitchens. While visually rich, raised panels are harder to clean and generally cost more due to the additional milling. They suit large kitchens where ornate detail is desired.
4. Beadboard Cabinets
Beadboard doors feature vertical grooves that create a cottage or coastal feel. They are popular in farmhouse and beach-style kitchens. The grooves can collect dust, so they require more maintenance than flat designs. Beadboard works well as an accent on island panels or upper cabinets rather than across an entire kitchen.
5. Glass-Front Cabinets
Glass-front doors replace the solid panel with glass, turning storage into display. They are excellent for showing off china, glassware, or decorative items. Glass-front designs make small kitchens feel larger because the eye perceives more depth. However, they demand tidy organization — clutter is always visible.
6. Louvered and Slatted Designs
Louvered doors have horizontal slats that allow airflow. They are often used in laundry rooms, bathrooms, and closets where ventilation matters. While less common in main kitchen areas, they add a distinctive textured look in transitional spaces.
7. Integrated and Handleless Designs
Integrated designs use a continuous door face with no visible hardware, relying on push-to-open mechanisms or recessed finger pulls. This is the ultimate expression of modern cabinet design. It creates a clean, uninterrupted surface that makes kitchens feel sleek and spacious. The trade-off is higher cost and the need for precise installation.
Cabinet Design Materials: Wood, MDF, Plywood & More
The material you choose affects not only appearance but also durability, weight, moisture resistance, and cost. Here is how the major options compare.
Solid Wood
Solid wood doors and frames offer the highest level of craftsmanship and can be sanded and refinished multiple times. Oak, maple, cherry, and walnut are the most common species. Solid wood is susceptible to expansion and contraction with humidity changes, which can cause cracking in extreme conditions. It is the premium choice for luxury kitchen cabinets.
Plywood
Plywood cabinet boxes are stronger and more moisture-resistant than particle board. They hold screws better and resist sagging over time. For the cabinet box — the structural frame — plywood is widely considered the best value for durability.
MDF (Medium-Density Fiberboard)
MDF is an engineered wood made from fine wood fibers and resin. It has a uniform, smooth surface that takes paint exceptionally well, making it ideal for painted cabinet designs. MDF is heavy and can swell if exposed to water, so it is best used in dry areas or with proper sealing.
Particle Board
Particle board is the most budget-friendly option. It is made from wood chips and adhesive, then covered with melamine or veneer. It is prone to swelling if water penetrates the edges, so it is best for upper cabinets or dry environments. Many stock and ready-to-assemble cabinets use particle board.
Thermofoil and Laminate
These are surface finishes applied over MDF or particle board. Thermofoil is a vinyl layer that is heat-fused to the substrate, creating a seamless, moisture-resistant surface. Laminate offers similar benefits at a lower cost. Both are excellent for high-humidity areas and busy family kitchens.
Finishes and Colors That Define Cabinet Designs
Finish is where design becomes personal. The same Shaker door can look completely different in white paint, natural oak stain, or a deep navy lacquer.
Painted Finishes
Paint offers unlimited color options and a uniform look. White and off-white remain the best-selling cabinet colors because they brighten spaces and pair with any countertop. For a dramatic look, consider black cabinet paint on perimeter cabinets with a lighter island. Painted cabinets can be touched up easily but may show chips over time.
Stained Finishes
Stains enhance the natural grain of wood. They are the traditional choice for oak, cherry, and maple cabinets. Stained finishes are harder to touch up than paint because the color comes from the wood itself. They work best in traditional and rustic cabinet designs.
Glazed and Distressed Finishes
Glazing adds a translucent layer over a base stain or paint, highlighting edges and moldings. Distressing intentionally ages the finish with dents, wormholes, or rub-through. These techniques are common in farmhouse, French country, and antique kitchen cabinets designs.
High-Gloss and Matte
High-gloss finishes reflect light and make small kitchens feel larger, but they show fingerprints and smudges. Matte finishes are more forgiving and currently dominate modern and minimalist designs. The choice depends on your tolerance for maintenance and the amount of natural light in the room.
Cabinet Layout Designs: Galley, L-Shape, U-Shape & Island
Cabinet design is not just about individual doors — it is also about how cabinets are arranged in the room. Layout determines workflow, storage capacity, and traffic flow.
Galley Layout
A galley kitchen places cabinets and counters on two parallel walls. It is efficient for cooking because everything is within reach. Galley designs are common in apartments and narrow kitchens. To avoid a tunnel feel, use light colors and open shelving at the end of runs.
L-Shaped Layout
The L-shape uses two adjacent walls, leaving the opposite corner open for dining or circulation. It is one of the most popular designs because it accommodates the classic work triangle — sink, stove, and refrigerator — without feeling cramped.
U-Shaped Layout
A U-shaped kitchen uses three walls, maximizing counter and cabinet space. It is ideal for serious cooks who need abundant storage. The trade-off is reduced floor space, so U-shapes work best in larger kitchens or where traffic is limited.
Island and Peninsula Designs
Adding an island or peninsula dramatically increases both storage and prep space. Islands can incorporate sinks, cooktops, seating, or custom kitchen islands tailored to your cooking style. A well-designed island becomes the focal point of the kitchen and a natural gathering place.
For small kitchens, consider small pantry cabinets or tall pull-out units that use vertical space without consuming floor area. Corner designs such as ideas for corner kitchen cabinets can also unlock wasted space with carousels and blind-corner pull-outs.
Hardware: The Finishing Touch of Cabinet Designs
Hardware may seem minor, but it can make or break a cabinet design. The right knobs and pulls reinforce the style, while the wrong ones create visual dissonance.
Bar pulls and cup pulls suit traditional and transitional designs. Edge pulls and finger pulls are standard in modern and minimalist kitchens. Knobs work well on doors, while pulls are more ergonomic for drawers. Finish options include brushed nickel, matte black, brass, and chrome.
Soft-close hinges and drawer slides are now expected in mid-range and high-end designs. They prevent slamming, reduce wear, and add a feeling of quality. If you are upgrading older cabinets, replacing hardware is one of the most cost-effective design improvements you can make.
How Much Do Cabinet Designs Cost?
Budget is a design constraint as real as any other. Here is a realistic breakdown of cabinet costs by tier.
Stock Cabinets: $100–$300 per linear foot
Stock cabinets are pre-manufactured in standard sizes and sold ready-to-assemble or pre-assembled. They offer the lowest cost and fastest delivery but limited design flexibility. Best for rentals, budget remodels, and simple layouts.
Semi-Custom Cabinets: $200–$600 per linear foot
Semi-custom cabinets allow you to choose door style, finish, and some dimensional adjustments. They balance cost and flexibility, making them the most popular choice for homeowner remodels.
Custom Cabinets: $500–$1,200 per linear foot
Custom cabinets are built to exact specifications for your space. They offer unlimited design freedom, premium materials, and precise fit. The cost of custom cabinets reflects the labor, craftsmanship, and materials involved. This tier is best for irregular spaces, luxury kitchens, and homeowners who plan to stay long-term.
If you are exploring ways to reduce cost without sacrificing style, cabinet refacing cost is often 50% less than full replacement while still transforming the look. For a broader overview of kitchen renovation budgets, see estimate kitchen remodel cost.
How to Choose the Right Cabinet Design for Your Home
With so many options, the decision can feel overwhelming. Use this framework to narrow your choices.
Step 1: Define Your Style
Gather inspiration from photos. Are you drawn to clean lines and minimalism, or warmth and traditional detail? Your cabinet design should harmonize with your countertops, flooring, and appliances.
Step 2: Assess Your Space
Measure your kitchen or bathroom carefully. Note window and door placements, ceiling height, and appliance locations. Small or awkward spaces benefit from frameless cabinets, light colors, and smart corner solutions.
Step 3: Set a Realistic Budget
Include not just cabinets but also installation, hardware, countertops, and any plumbing or electrical work. A realistic budget prevents mid-project compromises that undermine the design.
Step 4: Choose Materials and Finish
Match materials to your climate and lifestyle. Humid areas need moisture-resistant boxes and finishes. Busy families benefit from easy-clean surfaces. Allergies may favor sealed, non-porous materials.
Step 5: Plan Storage
Think about what you store and how often you use it. Deep drawers for pots, pull-outs for spices, tall cabinets for brooms, and small bathroom storage solutions for vanities are all part of a functional design.
Step 6: Select Hardware
Choose hardware that complements the door style and finish. Consider ergonomics — what feels comfortable in your hand — and durability for high-use areas.
Cabinet Designs by Room: Kitchen, Bathroom, and Beyond
Kitchen Cabinet Designs
The kitchen is where cabinet design has the most impact. Consider the work triangle, storage zones, and visual weight of upper versus lower cabinets. Open shelving can break up heavy runs of closed cabinets. A mix of built-in cabinets and freestanding pieces can add character in larger kitchens.
Bathroom Vanity Designs
Bathroom cabinets face moisture, limited space, and frequent use. Vanity designs should prioritize moisture-resistant materials and smart storage. Floating vanities make small bathrooms feel larger. A custom bathroom vanity ensures a perfect fit for awkward alcoves. For compact spaces, compact bathroom storage solutions and mini vanity units maximize every inch.
Living Room and Dining Room Cabinets
Built-in cabinets in living and dining rooms serve as display and storage. Dining room built-in cabinets can house china, linens, and barware. A wall-mounted curio cabinet or small china cabinet adds elegance without consuming floor space.
Garage and Utility Cabinets
Garage cabinets prioritize durability and organization over aesthetics. Industrial storage cabinets and nice garage cabinets keep tools, sports equipment, and seasonal items accessible. Look for powder-coated steel or heavy-duty laminate finishes.
Recommended Cabinet Designs & Products
⚠️ AFFILIATE DISCLOSURE: This website contains affiliate links. As an affiliate Associate, we earn from qualifying purchases. If you make a purchase through these links, we may receive a small commission at no additional cost to you. Read our full affiliate policy.

Bob Lang's The Complete Kitchen Cabinetmaker, Revised Edition: Shop Drawings and Professional Methods for Designing and Constructing Every Kind of Kitchen and Built-In Cabinet (Fox Chapel Publishing)
Check price on Amazon
Bookcases, Cabinets & Built-Ins: The Maker's Guide to Custom Storage
Check price on Amazon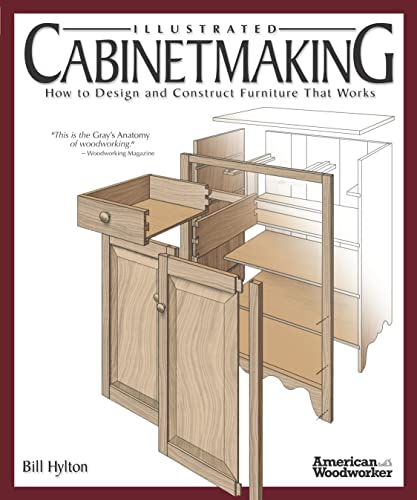
Illustrated Cabinetmaking: How to Design and Construct Furniture That Works - Over 1300 Drawings & Diagrams for Drawers, Tables, Beds, Bookcases, Cabinets, Joints & Subassemblies
Check price on Amazon
Building Cabinet from Scratch: A Complete Step-by-Step Guide to Designing, Building, and Installing Kitchen Cabinets, Bathroom Cabinets, and Shelving Systems at Home
Check price on Amazon
Building Kitchen Cabinets and Bathroom Vanities: The Illustrated Guide to Design, Construction, and Custom Styles
Check price on Amazon
The Complete Illustrated Guide to Furniture & Cabinet Construction: 1,000+ Step-by-Step Photos and Diagrams
Check price on Amazon
Building Kitchen Cabinets: The Essential Guide for Woodworkers and DIY Enthusiasts (Taunton's Build Like a Pro)
Check price on Amazon
Building Cabinet Doors & Drawers
Check price on AmazonFrequently Asked Questions About Cabinet Designs
What are the most popular cabinet designs?
Shaker, flat-panel (slab), raised-panel, beadboard, and glass-front are the most popular. Shaker remains the top choice because it works in both modern and traditional kitchens and is easy to maintain.
How much do custom cabinet designs cost?
Custom cabinet designs typically cost $500–$1,200 per linear foot installed, depending on wood species, finish, hardware, and complexity. Stock cabinets run $100–$300 per linear foot, while semi-custom falls in the $200–$600 range.
What is the best cabinet design for a small kitchen?
Choose flat-panel or slab doors, light colors, and frameless construction. Incorporate tall pantry pull-outs, corner carousels, and open shelving. A small kitchen pantry can add significant storage without expanding the footprint.
Which cabinet door design is easiest to clean?
Flat-panel (slab) doors in thermofoil or laminate finishes are the easiest to clean because they have no grooves or recessed areas. Avoid raised-panel and beadboard designs if low maintenance is a priority.
Can I mix different cabinet designs in one kitchen?
Yes. A common approach is pairing a statement island in a contrasting finish with perimeter cabinets in a neutral design. Keep the door style consistent or intentionally contrasting for a cohesive look.
How long do cabinet designs last?
Quality cabinets can last 20–50 years. Longevity depends on material, construction, and maintenance. Solid wood and plywood boxes outlast particle board. Proper humidity control and gentle cleaning extend life significantly.
Final Thoughts on Choosing Cabinet Designs
Cabinet design is a balance of art and engineering. The most beautiful kitchen is one that also works — where doors open smoothly, drawers hold what you need, and the layout supports your daily routines. Whether you choose timeless Shaker, sleek slab, or ornate raised-panel, make sure the design reflects how you live.
Start with your budget, measure carefully, and prioritize quality where it matters most: hinges, slides, and the cabinet box. The doors and finish can be updated later, but good construction lasts for decades. With the right design, your cabinets will serve your home beautifully for years to come.
Ready to explore further? Browse our guides on luxury cabinets, European kitchen cabinets, and cabinets nearby to find the perfect match for your project.